
A 10 marla home design offers an excellent balance between spacious living and efficient land use, making it one of the most popular residential property sizes in Pakistan and among homeowners planning custom-built houses in the UAE. Whether you’re building a family home, upgrading an existing property, or exploring architectural ideas, a well-planned design can maximize comfort, functionality, and long-term value.
Modern home design goes beyond aesthetics. It focuses on creating practical living spaces, improving natural lighting, enhancing energy efficiency, and ensuring every square meter serves a purpose. From open-plan interiors to outdoor entertainment areas, thoughtful planning makes a significant difference.
This guide explores popular layout ideas, room planning strategies, architectural trends, and essential considerations when designing a modern 10 marla home.
Understanding a 10 Marla Home Design
A 10 marla plot provides enough space to accommodate comfortable living areas while leaving room for outdoor features such as parking, gardens, patios, or terraces. Depending on local regulations and family requirements, homeowners may choose a single-storey or double-storey design.
The overall layout should prioritize functionality, circulation, privacy, and future flexibility.
Common Ground Floor Layout
The ground floor typically includes the primary family living areas and guest spaces.
Popular Features
- Entrance foyer
- Formal drawing room
- Family lounge
- Dining area
- Modern kitchen
- Guest bedroom with attached bathroom
- Powder room
- Laundry or utility area
- Car porch
- Outdoor seating or garden
Upper Floor Planning
The first floor is usually designed for private family living.
Typical Layout Includes
- Master bedroom with en-suite bathroom
- Additional family bedrooms
- Shared family lounge
- Walk-in wardrobes or built-in storage
- Balconies or terraces
- Study room or home office
This arrangement provides greater privacy while separating family areas from guest spaces.
Modern Design Features
Open Living Spaces
Open-plan living rooms connected to dining areas create a brighter and more spacious atmosphere while improving interaction among family members.
Large Windows
Natural light reduces daytime energy consumption while creating an inviting interior environment.
Functional Kitchen Design
Modern kitchens emphasize efficient work triangles, quality storage, and durable finishes suited to everyday family use.
Flexible Rooms
Multi-purpose rooms can function as guest bedrooms, home offices, or children’s play areas as family needs evolve.
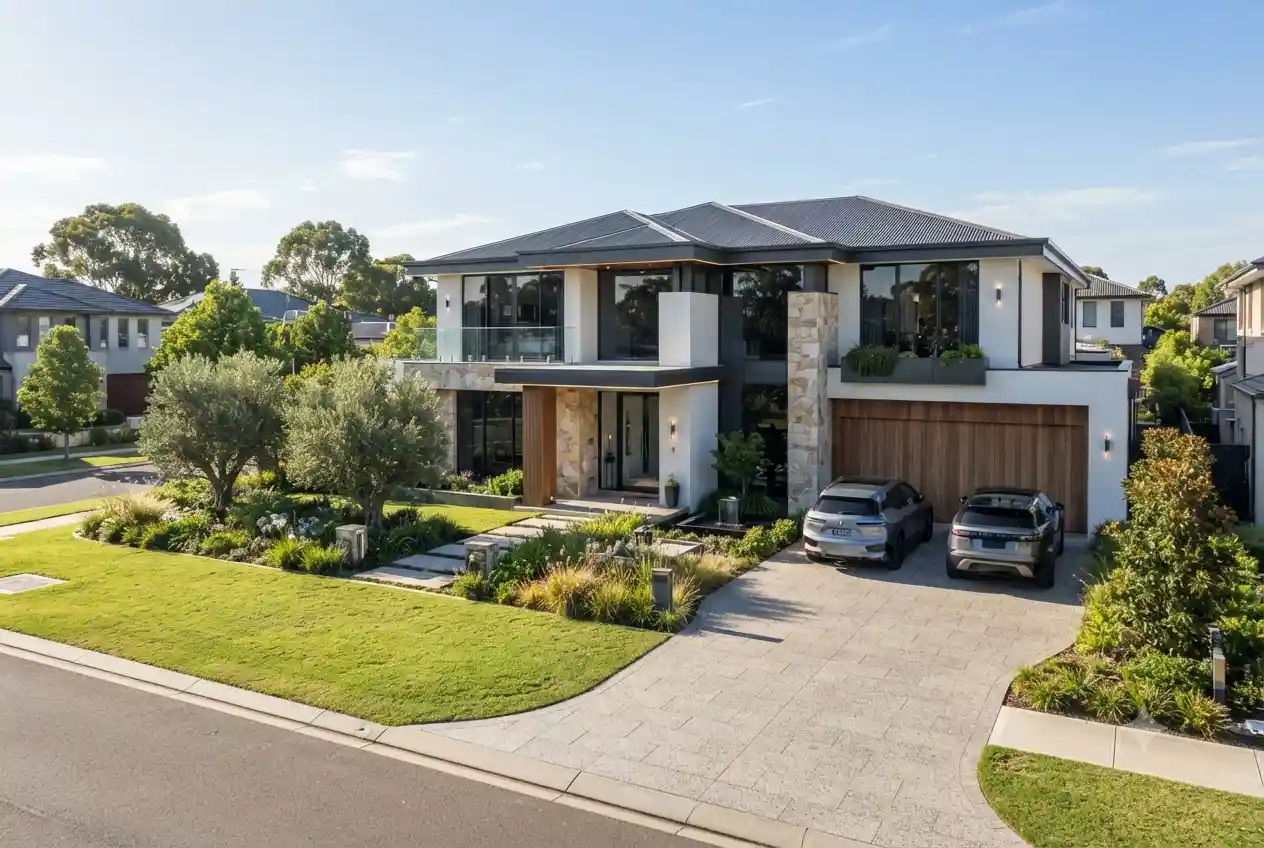
Exterior Design Ideas
A home’s exterior creates the first impression while contributing to long-term property value.
Popular architectural elements include:
- Contemporary facades
- Neutral colour palettes
- Natural stone accents
- Glass balcony railings
- Modern lighting fixtures
- Minimalist landscaping
- Covered parking
Interior Design Considerations
Interior planning should complement the architectural layout while improving daily comfort.
Choose Durable Materials
High-quality flooring, countertops, and cabinetry can improve both appearance and longevity.
Maximize Storage
Built-in wardrobes, concealed cabinets, and under-stair storage help reduce clutter.
Create Comfortable Living Areas
Furniture placement should encourage movement while maintaining spacious, functional rooms.
Energy-Efficient Home Design
Energy-efficient features can reduce utility costs while improving indoor comfort.
- LED lighting
- Energy-efficient air conditioning
- Insulated windows
- Smart home controls
- Solar-ready roofing
- Water-saving fixtures
Planning for sustainability during construction is often more cost-effective than making upgrades later.
Planning for Future Needs
A flexible home design allows homeowners to adapt the property over time. Families may later require additional office space, children’s rooms, entertainment areas, or accessible living arrangements.
Designing with future expansion in mind can increase long-term value and reduce renovation costs.
Creating Functional Entertainment Spaces
Many homeowners now incorporate dedicated entertainment areas into their floor plans. Depending on available space, features such as a stylish bar counter for home can enhance family gatherings and social occasions without compromising functionality.
For those furnishing their new residence, selecting the right coffee machine for home can also add convenience to a modern kitchen or home office setup.
Finding Professional Design Guidance
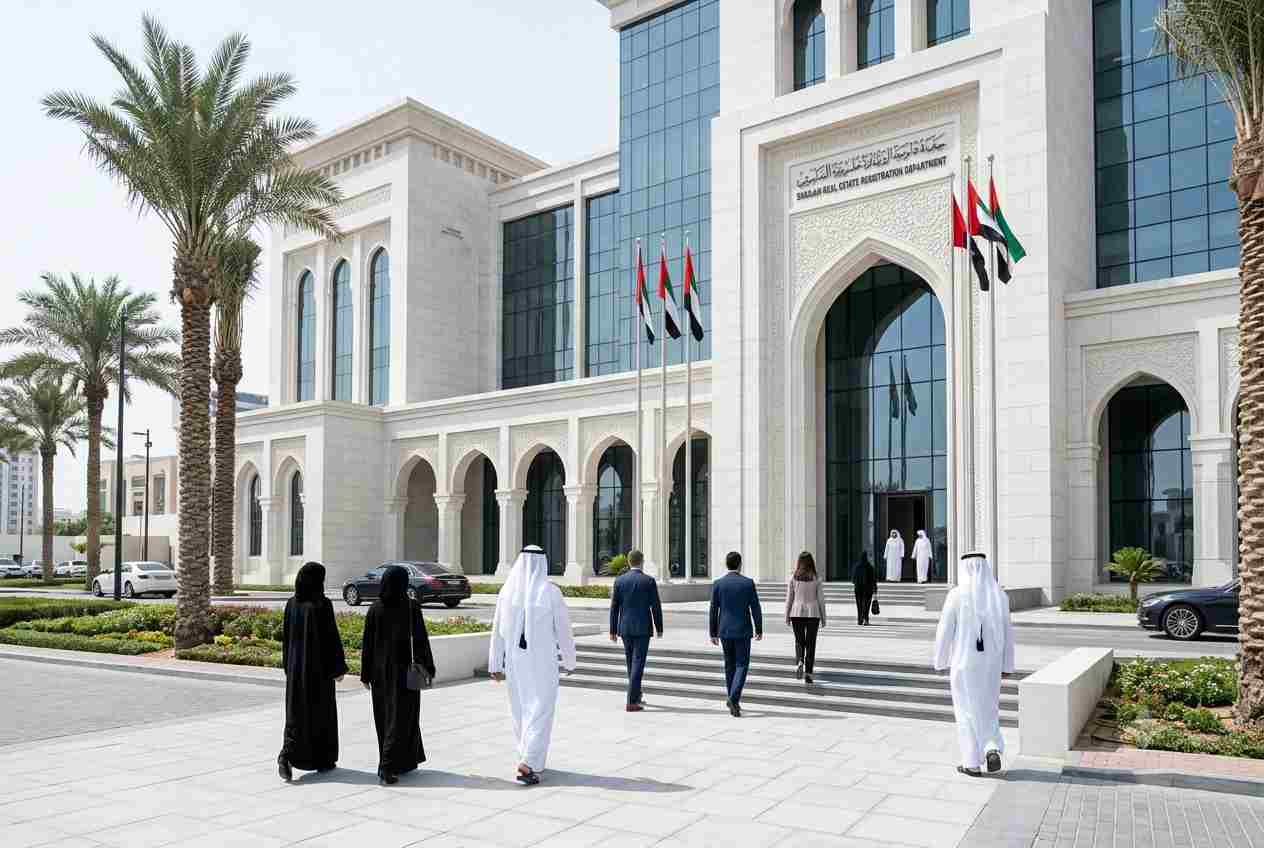
Before starting construction, homeowners should consult qualified architects and review local building regulations. The Dubai Municipality provides information on construction-related regulations, permits, and urban planning requirements within Dubai.
Key Takeaways
A well-designed 10 marla home combines modern architecture, efficient space planning, and practical living solutions that meet the needs of today’s families. By focusing on functionality, quality materials, energy efficiency, and future flexibility, homeowners can create a residence that remains comfortable, visually appealing, and valuable for years to come. Careful planning with experienced design professionals helps ensure the finished home reflects both personal preferences and long-term lifestyle goals.