
A 5 marla home design remains one of the most popular residential planning choices for families seeking a balance between affordability, functionality, and modern living. Whether building a new home or planning a future construction project, thoughtful design decisions can maximize available space while ensuring comfort, privacy, and long-term value.
As urban communities continue to grow, homeowners increasingly look for practical layouts that accommodate family needs without sacrificing aesthetics. A well-planned 5 marla home can provide spacious living areas, efficient storage, modern amenities, and attractive architectural features despite its relatively compact footprint.
What Is a 5 Marla Home?
The term “5 marla” refers to a commonly used residential plot size in South Asia and among many overseas property investors. While exact measurements may vary depending on local standards, a 5 marla plot generally offers sufficient space for a comfortable family residence.
Because land utilization is critical on medium-sized plots, architectural planning plays a major role in determining the overall functionality of the property.
Why 5 Marla Homes Remain Popular
Many homeowners prefer 5 marla properties because they provide an effective balance between construction costs and usable living space.
Some key advantages include:
- More affordable construction budgets compared to larger homes.
- Lower maintenance requirements.
- Efficient use of available land.
- Suitable space for small and medium-sized families.
- Flexibility for contemporary architectural designs.
- Strong long-term resale potential in many residential markets.
These benefits make 5 marla homes appealing to both first-time homeowners and experienced property investors.
Essential Elements of a Successful 5 Marla Home Design
Efficient Space Planning
Every square foot matters when designing a medium-sized home. Proper zoning of living areas, bedrooms, kitchens, and circulation spaces helps maximize functionality.
Natural Light and Ventilation
Large windows, open layouts, and strategic room placement improve comfort while reducing dependence on artificial lighting during the day.
Storage Solutions
Built-in storage can significantly improve usability without increasing the building footprint.
Privacy Considerations
Modern families often require a balance between shared social spaces and private living areas.
Popular Ground Floor Layout Ideas
The ground floor typically serves as the primary social area of the home.
Common features may include:
- Formal living room.
- Family lounge.
- Dining area.
- Kitchen.
- Guest bathroom.
- Parking space.
- Outdoor courtyard or garden area.
Open-concept layouts have become increasingly popular because they create a greater sense of spaciousness.
Second Floor Planning Considerations
Upper floors are generally dedicated to private family living spaces.
A typical arrangement may include:
- Master bedroom.
- Additional bedrooms.
- Attached bathrooms.
- Study or home office.
- Family sitting area.
- Balcony or terrace access.
The exact configuration depends on family size, lifestyle requirements, and local building regulations.
Modern Architectural Trends for 5 Marla Homes
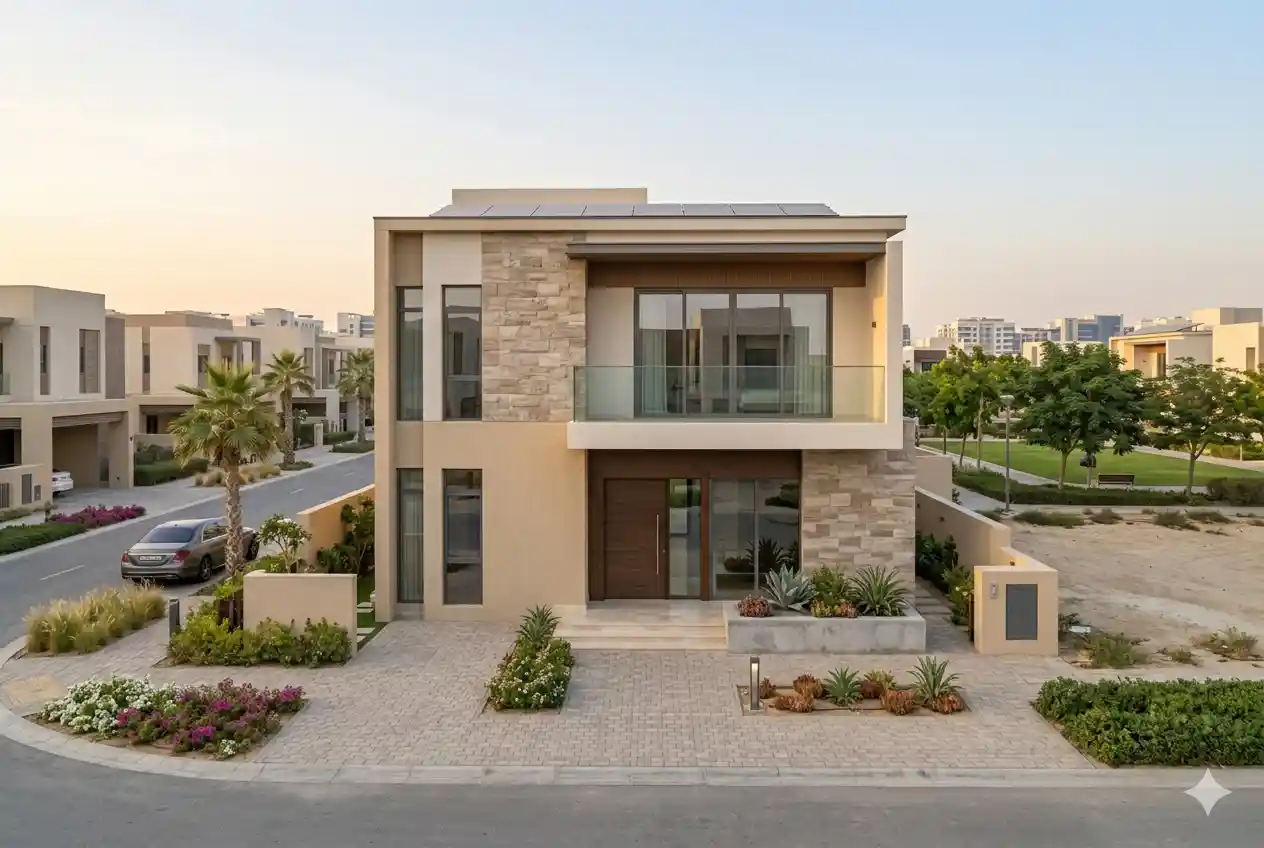
Contemporary residential design emphasizes simplicity, functionality, and efficient use of space.
Popular trends include:
- Minimalist facades.
- Neutral color palettes.
- Energy-efficient design features.
- Large glass openings.
- Smart home integration.
- Multi-purpose living areas.
- Sustainable construction materials.
These elements help create homes that remain attractive and functional for many years.
The Role of Interior Design in Smaller Homes
Interior planning is just as important as architectural design. Furniture selection, lighting, color schemes, and storage systems all influence how spacious a home feels.
Many homeowners work with specialists such as Classic Home Interior Decoration LLC and other interior design professionals to create cohesive living environments that complement the architectural structure.
Thoughtful interior design can significantly enhance both comfort and property value.
Creating a Comfortable Family Environment
A home should support not only physical needs but also family well-being. Design choices that encourage interaction, privacy, and convenience often contribute to a more enjoyable living experience.
Many families combine practical planning with cultural and spiritual values. For example, daily practices such as reciting the dua for entering home help create a welcoming and spiritually mindful atmosphere within the household.
Technology and Smart Home Features
Modern homeowners increasingly integrate technology into residential design.
Popular smart home features include:
- Automated lighting systems.
- Smart climate control.
- Security monitoring systems.
- Video doorbells.
- Energy management tools.
- Connected household appliances.
While technology improves convenience, homeowners should also consider maintenance requirements for installed systems and equipment over time.
Budget Planning for Construction
A successful project begins with realistic budgeting. Homeowners should account for:
- Architectural design fees.
- Construction costs.
- Municipal approvals.
- Interior finishing expenses.
- Furniture and fixtures.
- Landscaping requirements.
- Future maintenance considerations.
Establishing a detailed budget early helps reduce unexpected expenses during construction.
Sustainability and Energy Efficiency
Sustainable building practices are becoming increasingly important. Features such as energy-efficient windows, proper insulation, water-saving fixtures, and environmentally responsible materials can reduce long-term operating costs.
Homeowners interested in sustainable construction practices can explore resources available through the UAE Government Portal, which provides information related to sustainability initiatives and residential development.
Common Mistakes to Avoid
- Ignoring future family needs.
- Poor room placement.
- Insufficient storage planning.
- Overcomplicated floor plans.
- Inadequate ventilation.
- Unrealistic budgeting.
- Neglecting professional consultation.
Avoiding these issues during the planning phase can save significant time and money later.
Conclusion
A well-executed 5 marla home design can deliver comfort, functionality, and long-term value without requiring an oversized property. Through efficient space planning, thoughtful architectural decisions, quality interior design, and careful budgeting, homeowners can create living environments that support both current and future needs.
Whether building a new residence or evaluating design possibilities, investing time in proper planning remains one of the most important steps toward achieving a successful and enjoyable home.